<-- style PDP --> 26 Sassafras Row, Fort Erie - Condo Townhouse for sale for $849,900
  • sold
  • leased

26 Sassafras Row

Fort Erie, Ontario, L0S 1N0 - Ridgeway

$849,900$000000

  • Neighbourhood

    Ridgeway

  • Major Intersection

    Whispering Woods Trail

  • Listed Since: 137 day(s)

  • Last update: 72 day(s) ago

Overview

  • Property Type

    Condo Townhouse, Bungalow

  • Bedrooms

    2 + 1

  • Bathrooms

    3

  • Square Feet

    1400-1599

  • Exposure

    West

  • Total Parking

    4 (2 Attached Garage)

  • Maintenance

    $369

  • Taxes

    $8,747.00 (2025)

  • Balcony

    None

Property Description

Property description for 26 Sassafras Row, Fort Erie

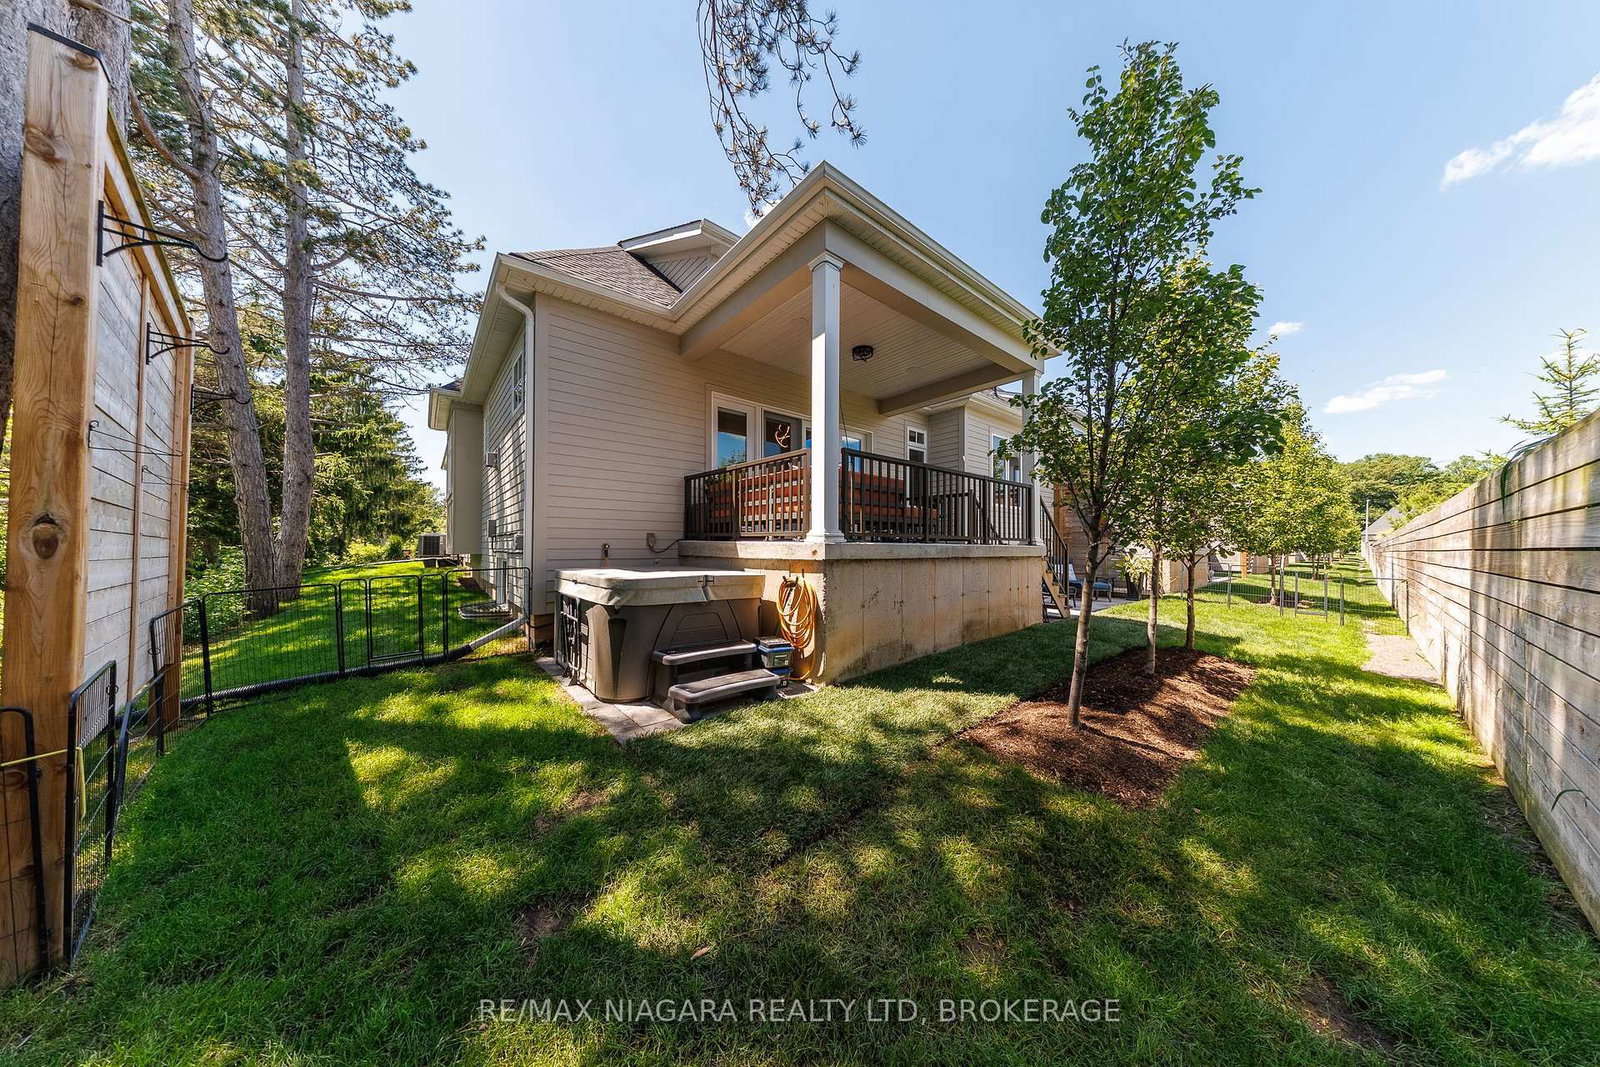
Welcome to 26 Sassafras Row, located in the highly sought-after Oaks at Six Mile Creek community by Blythwood Homes. Just 1km from the shores of Lake Erie and a short walk to historic Downtown Ridgeway, this beautifully appointed 2+1 bedroom, 3-bathroom end-unit townhome offers the perfect blend of luxury, comfort, and low-maintenance living. The popular Linden B End model features a larger 2346sqft floorplan with bright, open-concept living areas designed for both entertaining and everyday enjoyment. Upgraded finishes throughout include soaring 14ft main-floor ceilings, fireplaces in both the great room and basement recroom, new flooring and additional end-unit windows that fill the home with natural light. The stunning kitchen features a large centre island, abundant cabinetry, and overlooks the spacious great room with its impressive 4-panel window wall and transom windows, creating a seamless connection to the 15'x10' covered rear patio complete with a natural gas BBQ hookup. The primary suite offers a walk-in closet and a spa-inspired 4pc ensuite with double sinks and a glass shower. A 2nd main-floor bedroom or den, a 3pc bathroom, and convenient laundry room complete the main level. The finished lower level provides excellent space for family and guests with a large recroom, bedroom, and a 3pc bathroom. As an end unit, the home benefits from additional greenspace, mature landscaping, and views of surrounding trees. Exterior features include a ground-level patio, privacy screen and fencing, perennial gardens, an interlock driveway, and an attached 2-car garage. With monthly condo fees of $369, residents enjoy worry-free lawn care and snow removal, allowing more time to enjoy the Niagara lifestyle. Walk to Downtown Ridgeway's shops, restaurants, services, and the Friendship Trail, or take a short drive to Crystal Beach's sandy shoreline.Luxury, convenience, and carefree living await at one of Niagara's most desirable adult lifestyle communities.

Listed by RE/MAX NIAGARA REALTY LTD, BROKERAGE

  • MLS #

    X13491848

  • Sq. Ft

    1400-1599

  • Sq. Ft. Source

    MLS

  • Year Built

    0-5

  • Basement

    Full

  • View

    Trees/Woods

  • Garage

    Attached, 2 spaces

  • Parking Type

    Exclusive

  • Locker

    None

  • Pets Permitted

    Yes-with Restrictions

  • Exterior

    Stone

  • Fireplace

    Y

  • Security

    n/a

  • Elevator

    n/a

  • Laundry Level

    Lower

  • Building Amenities

    n/a

  • Maintenance Fee Includes

    Parking, Water

  • Property Management

    Greenbelt Property Management

  • Heat

    Forced Air

  • A/C

    Central Air

  • Water

    n/a

  • Water Supply

    n/a

  • Central Vac

    N

  • Cert Level

    n/a

  • Energy Cert

    n/a

  • Great Rm

    7.52 x 4.88 ft Main level

    Combined W/Dining, Vaulted Ceiling, Fireplace

  • Kitchen

    5.84 x 4.06 ft Main level

    Centre Island

  • Br

    3.71 x 5.72 ft Main level

    Ensuite Bath, W/I Closet

  • Bathroom

    2.19 x 1.68 ft Main level

    4 Pc Ensuite, Double Sink

  • Other

    1.42 x 2.8 ft Main level

    W/I Closet

  • 2nd Br

    3.91 x 3.86 ft Main level

    Combined W/Den, Cathedral Ceiling

  • Bathroom

    2.39 x 2.39 ft Main level

    3 Pc Bath

  • Laundry

    1.98 x 2.8 ft Main level

  • Rec

    6.71 x 7.9 ft Bsmt level

    Fireplace

  • 3rd Br

    4.52 x 4.65 ft Bsmt level

    W/I Closet

  • Other

    2.44 x 1.7 ft Bsmt level

    W/I Closet

  • Bathroom

    1.75 x 1.7 ft Bsmt level

    4 Pc Bath

  • Utility

    6.38 x 10.46 ft Bsmt level

    Unfinished, Laundry Sink, Combined W/Laundry

  • MLS #

    X13491848

  • Sq. Ft

    1400-1599

  • Sq. Ft. Source

    MLS

  • Year Built

    0-5

  • Basement

    Full

  • View

    Trees/Woods

  • Garage

    Attached, 2 spaces

  • Parking Type

    Exclusive

  • Locker

    None

  • Pets Permitted

    Yes-with Restrictions

  • Exterior

    Stone

  • Fireplace

    Y

  • Security

    n/a

  • Elevator

    n/a

  • Laundry Level

    Lower

  • Building Amenities

    n/a

  • Maintenance Fee Includes

    Parking, Water

  • Property Management

    Greenbelt Property Management

  • Heat

    Forced Air

  • A/C

    Central Air

  • Water

    n/a

  • Water Supply

    n/a

  • Central Vac

    N

  • Cert Level

    n/a

  • Energy Cert

    n/a

  • Great Rm

    7.52 x 4.88 ft Main level

    Combined W/Dining, Vaulted Ceiling, Fireplace

  • Kitchen

    5.84 x 4.06 ft Main level

    Centre Island

  • Br

    3.71 x 5.72 ft Main level

    Ensuite Bath, W/I Closet

  • Bathroom

    2.19 x 1.68 ft Main level

    4 Pc Ensuite, Double Sink

  • Other

    1.42 x 2.8 ft Main level

    W/I Closet

  • 2nd Br

    3.91 x 3.86 ft Main level

    Combined W/Den, Cathedral Ceiling

  • Bathroom

    2.39 x 2.39 ft Main level

    3 Pc Bath

  • Laundry

    1.98 x 2.8 ft Main level

  • Rec

    6.71 x 7.9 ft Bsmt level

    Fireplace

  • 3rd Br

    4.52 x 4.65 ft Bsmt level

    W/I Closet

  • Other

    2.44 x 1.7 ft Bsmt level

    W/I Closet

  • Bathroom

    1.75 x 1.7 ft Bsmt level

    4 Pc Bath

  • Utility

    6.38 x 10.46 ft Bsmt level

    Unfinished, Laundry Sink, Combined W/Laundry

Thinking of Selling?

Find Out Your Home’s Value in Today’s Market!

No Email or Signup is required to view your home estimate.

estimate your home value

Contact Manoj Kukreja

Sales Representative,
Century 21 People’s Choice Realty Inc.,
Brokerage
(647) 576 - 2100

Manoj profile avatar

Estimated price

Date
Price
Change
2026-06-26
$859,595
0.28%

Mortgage Calculator

This data is for informational purposes only.

Mortgage Payment per month

Principal Amount

Interest

Total Payable

Amortization

Amortization

Closing Cost Calculator

This data is for informational purposes only.

Closing Cost Total for this property

Total Cash flow for purchasing this property

Down Payment(%)*
Additional information

Provincial Land Transfer Tax

Ontario Land Transfer Tax Rebate

Toronto Land Transfer Tax

Toronto Land Transfer Tax Rebate

PST on CMHC Insurance Premium

Lawyer Fees

$2,825

Government Registration Fee's

$164

Title Insurance

Closing Cost Total

Total Cash flow for purchasing this property

Provincial Land Transfer Tax

Ontario Land Transfer Tax Rebate

Toronto Land Transfer Tax

Toronto Land Transfer Tax Rebate

PST on CMHC Insurance Premium

Lawyer Fees

$2,825

Government Registarion Fee's

$164

Title Insurance

Down Payment(%)*

* A down payment of less than 20% is permitted only for first-time home buyers purchasing their principal residence. The minimum down payment required is 5% for the portion of the purchase price up to $500,000, and 10% for the portion between $500,000 and $1,500,000. For properties priced over $1,500,000, a minimum down payment of 20% is required.

Thinking of Selling?

Find Out Your Home’s Value in Today’s Market!

No Email or Signup is required to view your home estimate.

estimate your home value

Contact Manoj Kukreja

Sales Representative, Century 21 People’s Choice Realty Inc., Brokerage
(647) 576 - 2100

Manoj profile avatar

Recent Sold Listings in Ridgeway, Fort Erie

Popular Cities